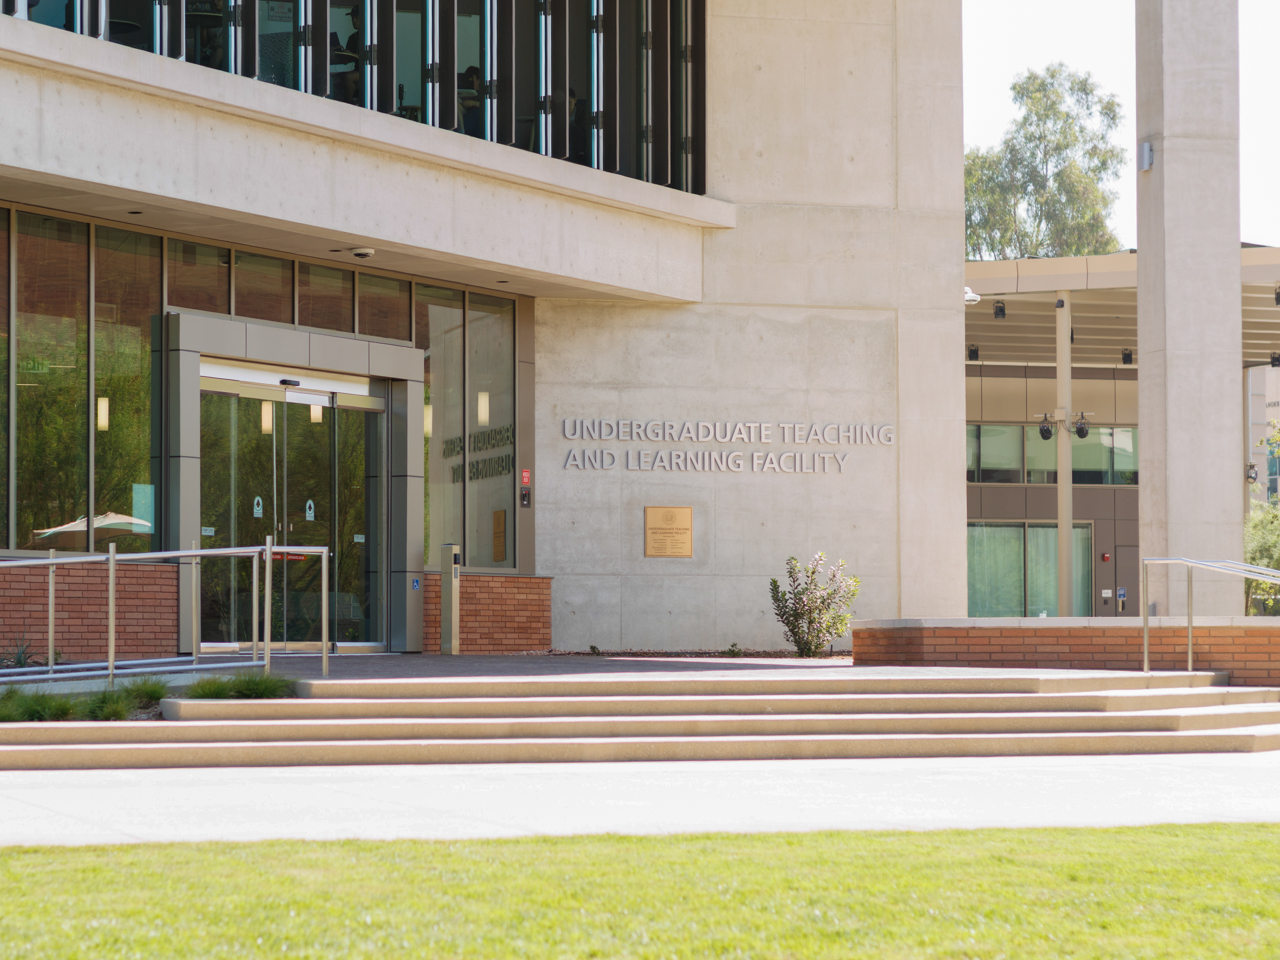
The University of California, Riverside’s (UCR) new Undergraduate Teaching and Learning Facility (UTLF), was completed in late July and will open for instruction in late September of 2026. The facility is located on the westside campus entrance at Canyon Crest Drive where University Avenue ends, south of the UCR Soccer stadium and there will be a ribbon cutting ceremony on October 13 to officially celebrate the building’s debut.
The new building will provide UCR with additional classroom space focusing on undergraduate education, and lower-division breadth requirements in particular. It aims to meet needs for studio, lab and classroom space created by increased enrollment, with an estimated 4,500-seat deficit. The project, funded by the university’s state budget and overseen by McCarthy Building Companies, cost a total of $156.3 million and reflects a recent construction boom on campus in recent years, following North District 2, the new School of Business, and School of Medicine building 2.
The project completed construction roughly two years after it began in fall of 2024, with the demolition of Lot 19, previously located on the UTLF’s allotted area.Seating around 1,700 students, the four story, 100,700-square-foot building includes two lecture halls, 19 mid to small sized classrooms, six biology labs, and four chem labs. In 2024, the facility was projected to provide an 18% increase in overall seating, a 54% increase in biology lab seats and a 20% increase in chemistry lab seats.
The UTLF is equipped with specialized classrooms including biology and chemistry labs with vacuum snorkels, fume hoods and storage rooms for biology and chemistry supplies. The building also includes a 3,400 square foot dance studio complete with sprung wood flooring, increasing space for instruction and performances by the Department of Dance.
Composed of brick, concrete shear wall, metal grilles and extensive clear glass, its two open glass stairwells overlook the Amy Harrison Athletic Field and UCR Soccer Stadium and feature redlit handrails visible at night. Additionally, the building is topped with solar panels contributing to the campus’s electrical grid.
The UTLF has a lactation room along with male, female and gender inclusive restrooms. Additionally, each floor has lounge space including the third floor reading room with five framed stained glass windows on the wall. They were originally kept in storage from a 1950s era campus chapel and restored with new glass, framing and backlighting. Along with a 2,700-square-foot outdoor performance area, the UTLF is accompanied by an outdoor plaza with a covered pavilion, benches, shaded tables and a rock and water landscape.
Associate Provost Ken Baerenklau, chair of the project working group, emphasized that the modern, flexible classrooms will provide faculty with a greater degree of instructional freedom and will give students, “the same sense of pride and excellence that students feel at other top research universities across the country.”
Campus Architect Jacqueline Norman highlighted the uniqueness of the UTLF as a highly interdisciplinary space, stating that,“Students of all different backgrounds pursuing different interests will be in the same space and be seeing these other activities going on around them… I think it will be one of the more exciting learning environments on campus because of that.”